
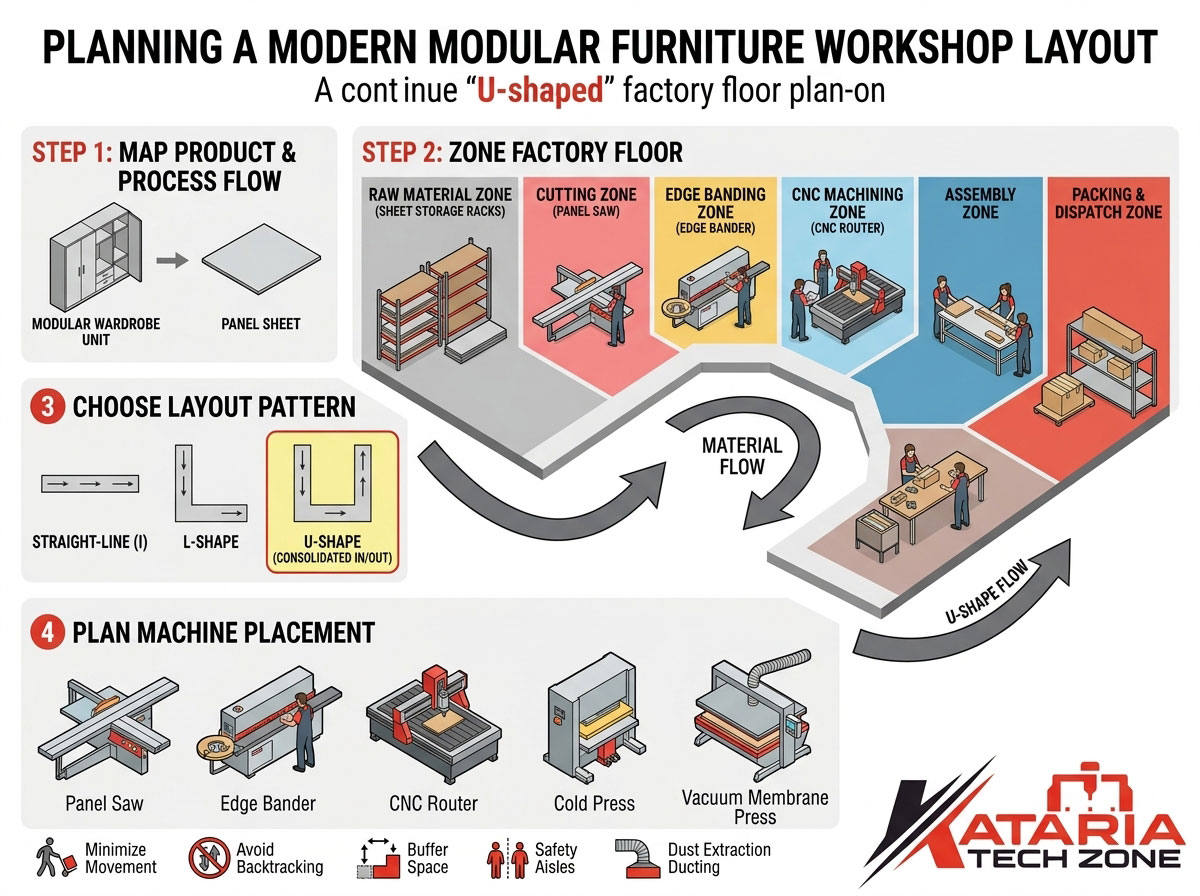
Walk into any two furniture factories producing the exact same modular wardrobes and kitchen cabinets, and you’ll often find wildly different output numbers — sometimes double, from a layout decision alone. The machines can be identical. The workforce can be equally skilled. What separates a factory that ships 200 modular units a month from one that struggles to hit 80 is almost always the workshop layout.
A modular furniture factory isn’t a random collection of machines placed wherever there’s floor space. It’s a production system where every meter of movement, every handoff between machines, and every square foot of storage either adds to your output or quietly eats into it. Get the plant layout right, and you reduce material handling time, cut work-in-progress buildup, improve safety, and make it far easier to scale production later. Get it wrong, and you’ll be fighting bottlenecks for years — often in a building you’ve already invested heavily in.
This guide walks through how to plan a modern, efficient workshop layout for a modular furniture factory, step by step, with the machinery considerations that matter most for panel-based furniture manufacturing.
Why Workshop Layout Matters More in Modular Furniture Manufacturing
Modular furniture — wardrobes, modular kitchens, office workstations, cabinetry — is inherently panel-based and repeatable. That repeatability is exactly what makes layout planning so valuable: a well-designed factory layout compounds its benefits across every single unit produced, batch after batch.
A few reasons layout has an outsized impact specifically in this segment:
- High panel volume. Modular furniture factories move enormous quantities of board material (plywood, MDF, particleboard) through cutting, edge banding, drilling, and finishing. Every unnecessary meter a panel travels between stations adds up fast at volume.
- Multiple dependent processes. Panel cutting, edge banding, CNC drilling/routing, and hardware fitting typically happen in sequence. A poor layout creates queuing and idle machine time at each handoff.
- Dust and safety compliance. Wood dust, noise, and machine safety zones all have layout implications that are harder (and costlier) to retrofit than to plan upfront.
- Order customization. Modular furniture is rarely fully standardized — sizes, finishes, and hardware vary by order. Your layout needs to support flexible, small-batch runs without slowing down.
Core Principles of an Efficient Factory Layout
Before getting into the step-by-step process, it helps to anchor the plan around a few non-negotiable principles.
1. Follow the material, not the machine. Design the layout around how a panel moves from raw board to finished, packed unit — not around where machines happen to fit conveniently.
2. Minimize backtracking. Material should move in one general direction through the factory. Any time a panel has to travel backward past an earlier station, you’re adding time and risk of damage.
3. Group by process stage, not machine type. Related operations (cutting, edge banding, drilling) should sit near each other in the sequence they’re used — not clustered by category for the sake of tidiness.
4. Build in buffer space deliberately. Small staging areas between stages absorb natural variation in cycle times without stalling the whole line.
5. Plan for growth from day one. Leave clear expansion paths — extra bay length, spare electrical capacity, wider aisles — so scaling up doesn’t mean a full re-layout in two years.
Step-by-Step: Planning Your Modular Furniture Factory Layout
Step 1: Map Your Product and Process Flow
Start with the product, not the plant. List every stage a standard modular unit — say, a wardrobe carcass — passes through from raw sheet to dispatch:
- Raw material storage (plywood/MDF/particleboard sheets)
- Panel sizing / cutting
- Edge banding
- Drilling and CNC machining (hinge holes, shelf pins, joinery)
- Surface finishing (laminate pressing, veneer, lacquer, or paint as applicable)
- Hardware fitting and pre-assembly
- Quality inspection
- Packing
- Dispatch / loading
This sequence becomes the backbone of your layout. Every zone you design next should sit in roughly this order along your factory floor.
Step 2: Zone the Factory Floor
Divide your available floor area into clearly marked zones, each sized according to its role in the process:
- Raw material zone — sheet storage racks, positioned near the receiving dock and adjacent to the cutting zone to minimize handling.
- Cutting zone — where panel saws break down full sheets into cut-to-size parts.
- Edge banding zone — placed immediately after cutting, since nearly every cut panel needs an edge-banded finish.
- CNC machining zone — drilling, routing, and grooving for hinges, shelves, and joinery, positioned after edge banding.
- Pressing / laminating zone — for factories doing in-house lamination or veneer pressing, usually parallel to or feeding into the CNC zone depending on your process order.
- Assembly and hardware fitting zone — open floor space with workbenches, close to the finishing zones.
- Quality control and packing zone — near the dispatch area, with room for finished-goods staging.
- Dispatch and loading zone — directly connected to your access road or loading dock.
A good rule of thumb: material should never have to cross the factory diagonally or double back through a zone it already passed.
Step 3: Choose a Layout Pattern That Fits Your Space and Volume
There are three layout patterns most modular furniture factories choose from:
Straight-line (I-shaped) layout — Ideal for long, narrow buildings. Material flows in a single direction from one end to the other. Simple to plan, easy to supervise, but requires a long building footprint.
U-shaped layout — Common where floor space is more square than rectangular. Raw material enters one end, and finished goods exit near the same end, which shortens the dispatch route and consolidates receiving/shipping logistics into one area.
L-shaped layout — A practical middle ground, often used when a factory needs to route around a fixed structural element (like an existing loading dock position or a column grid) while still keeping a mostly linear flow.
For most small to mid-sized modular furniture factories, a U-shaped or L-shaped layout offers the best balance of flow efficiency and space utilization, especially where land or built-up area is limited.
Step 4: Plan Machine Placement and Spacing
This is where the plan turns into an actual floor drawing. A few practical guidelines:
- Leave a minimum of 1.2–1.5 meters of clear aisle space around every machine for safe operator movement and material handling trolleys.
- Position large-format machines — panel saws and CNC routers — with their loading side facing the material flow direction, not against a wall, so panels can move straight through without awkward turns.
- Group edge banding and CNC drilling machines close together, since panels typically move directly from one to the other with minimal intermediate storage.
- Keep dust-heavy machines (panel saws, CNC routers, sanders) on a common dust-extraction line to simplify ducting and reduce installation cost.
- Locate the compressor and electrical panel centrally so pneumatic and power lines to each machine stay as short as practical.
Step 5: Plan Utilities, Dust Collection, and Safety Infrastructure
Modular furniture manufacturing generates significant wood dust and requires reliable power for high-load machinery. Build these into the layout, not as an afterthought:
- Centralized dust collection ducting connected to every cutting, routing, and sanding station, with the collection unit positioned outside or at the edge of the main production hall.
- Adequate electrical load planning — CNC routers, laser machines, and edge banders all draw significant power; plan panel capacity with headroom for future machines.
- Fire safety clearances around finishing and lamination zones, particularly where solvents or adhesives are used.
- Clear, marked walkways separate from material-handling routes, especially in zones where trolleys or forklifts move stock.
Step 6: Design for Batch Flexibility
Unlike fully standardized furniture production, modular furniture orders vary in size, finish, and hardware. Your layout should support small-batch runs without constant re-setup delays:
- Keep buffer/staging space between major stages so one order’s parts can wait briefly without blocking the next order’s flow.
- Position tool and hardware storage close to the assembly zone so operators aren’t walking across the factory mid-order.
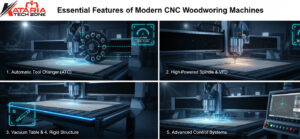
- Where budget allows, machines with automatic tool changers or digital control panels reduce changeover time between different job specifications — a meaningful advantage when running frequent small batches.
Step 7: Build in Room to Scale
A factory that works well at 100 units a month often breaks down at 300 if the layout wasn’t designed with growth in mind. When finalizing your plan:
- Leave at least one full bay of unused floor space along the natural flow direction for a future machine addition.
- Route utilities (power, compressed air, dust ducting) with spare capacity and accessible junction points.
- Avoid placing permanent structures (offices, storage mezzanines) in a position that would block a future line extension.
Essential Machines for a Modern Modular Furniture Factory
Once your zones and flow are mapped, the next decision is machinery. Here’s how the core equipment typically maps to each zone:
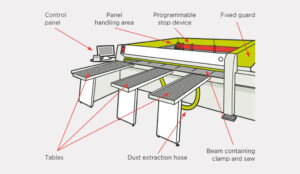
- Panel Saw — for accurate, high-speed breakdown of full-size sheets into cut-to-size panels; the starting point of the cutting zone. Read more on what specific features of panel saws boost cutting speed and accuracy and why the sliding panel saw was a major advancement in woodworking.
- Edge Banding Machine — applies edge banding to cut panels immediately after sizing, essential for the clean, finished edges modular furniture requires.
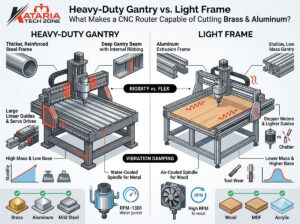
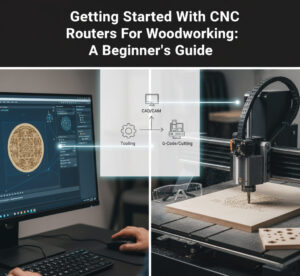
- CNC Router — handles precision drilling, grooving, and joinery cuts for hinges, shelf pins, and hardware — the core automation step in a modern layout. See our detailed explainer on what a CNC router is for woodworking and how different cutting tools enhance CNC woodworking.
- Woodworking Cold Press — used for laminating and veneer pressing before or after cutting, depending on your process sequence. Learn more about the key benefits of hydraulic cold press machines in modern woodworking.
- Vacuum Membrane Press — for wrapping profiled or 3D door faces, common in modular kitchen and wardrobe shutter production.
- Laser Machine / Fiber Laser Machine — for factories producing decorative panels, signage inserts, or metal hardware components alongside wood furniture.
- Laser Marking Machine — useful for batch tracking, part numbering, and branding on panels moving through a high-volume line.
- Combi Planer — for factories working with solid wood components alongside panel-based modular parts.
- CNC Stone Router Machine — relevant for factories that also produce stone countertops or inlays as part of modular kitchen output.
For a broader look at how automation changes overall plant efficiency, see our post on boosting efficiency and precision in woodworking with CNC technology and CNC routers vs. traditional woodworking: which is best.
Common Layout Mistakes to Avoid
Even experienced factory owners repeat a few predictable mistakes when planning a new plant layout:
- Placing machines based on available space rather than process flow. This is the single most common cause of inefficient factories — a machine gets placed wherever there’s an empty corner instead of where the process sequence needs it.
- Underestimating aisle and staging space. Tight layouts look efficient on paper but slow down real operations once trolleys, pallets, and work-in-progress stock enter the picture.
- Ignoring dust collection until after installation. Retrofitting ducting around already-installed machines is far more expensive than planning it into the original layout.
- No dedicated space for quality inspection. Skipping a formal QC zone often means defects are caught only at final packing — or worse, after dispatch.
- Designing only for current volume. A layout with zero room to add a second CNC router or a second edge bander later forces a costly full re-layout as soon as demand grows.
A Sample Layout Approach for a Mid-Sized Factory
For a factory processing roughly 150–250 sq. meters of panel material per day, a practical U-shaped layout typically looks like:
- Entry bay: raw sheet storage racks, adjacent to receiving dock
- Bay 1: panel saw(s) for sheet breakdown
- Bay 2: edge banding line
- Bay 3: CNC router(s) for drilling and joinery
- Bay 4: pressing/laminating station (cold press or vacuum membrane press, depending on product mix)
- Bay 5: assembly and hardware fitting benches
- Exit bay: QC, packing, and dispatch — positioned near the same end as receiving, completing the U
This structure keeps material moving in one consistent direction, minimizes cross-traffic, and leaves the far wall of each bay open for future machine additions as volume grows.
How Kataria Tech Zone Supports Factory Layout Planning
At Kataria Tech Zone, we work directly with modular furniture manufacturers across India to specify and supply the machinery that fits their exact plant layout — not just individual machines sold in isolation. Whether you’re setting up a new facility or re-planning an existing one, our range of CNC routers, panel saws, edge banding machines, cold presses, and laser systems is built to work together as a coordinated production line.
If you’re in the planning stage of a new modular furniture factory, we’d recommend starting with your process flow map (Step 1 above) before finalizing any machine purchase — it’s the single decision that has the biggest impact on how well your factory runs for years to come.
Explore our full machinery range on the Kataria Tech Zone blog, or get in touch through our contact page for layout and machine-selection guidance specific to your production volume.
Related Reading:
- What Is a CNC Router for Woodworking?
- CNC Routers vs. Traditional Woodworking: Which Is Best?
- Boosting Efficiency and Precision in Woodworking With CNC Technology
- Key Benefits of Hydraulic Cold Press Machines in Modern Woodworking
- How Do Different Cutting Tools Enhance Woodworking With CNC Routers
- What Specific Features of Panel Saws Boost Cutting Speed and Accuracy
- Why Was the Invention of the Sliding Panel Saw Considered a Major Advancement in Woodworking


One thought on “How to Plan the Workshop Layout for a Modern Modular Furniture Factory”